

The Power of the Flex Space: Why Versatility Is a Must-Have in Home Design
Share the post:
Share the post:
As outlined in our recent article, Real Estate Investing in 2025, affordability and practicality have become driving forces for today’s homebuyers. With market instability and economic uncertainty, consumers are looking to optimize the value and usability of their entire home. That is why flex space, or flex room designs have now become an alluring and highly sought-after amenity in residential real estate.
But what is a flex space in a house?
In this article, we’ll explain flex spaces in residential real estate and provide modern flex room ideas to attract homebuyers in 2025.
You may be familiar with commercial real estate flex spaces, which are defined as small metal buildings, around 10,000 square feet, combining industrial warehouse spacing with offices and even retail areas. These spaces are designed to accommodate multifaceted businesses that require both open spaces and offices to meet the various needs of their company.
In residential real estate, the concept of versatility is similar. Investors or builders design rooms that can be utilized in multiple, open-ended ways, rather than opting to include a traditional dining room or extra bedroom, for example. This flexibility empowers homeowners (or tenants) to optimize the square footage of various rooms in their home. Flex rooms in single-family homes or multi-family dwellings open the doorway to new possibilities for occupants, generating the space and adaptability to create a much-needed gym, office space, playroom, and more.
Best of all, flex space concepts boost property value. In fact, according to Consumer Reports, flex space rooms can increase a home’s value by 4 to 6 percent. Flex spaces have quickly become a valuable tool for investors looking to entice buyers, enhance returns, and succeed in today’s real estate markets.
With flex spaces becoming a must-have in home design, it is essential to understand which flex space concepts are most appealing to consumers. Let’s look at the top flex room ideas for fix and flip, new builds, or rental properties in 2025:
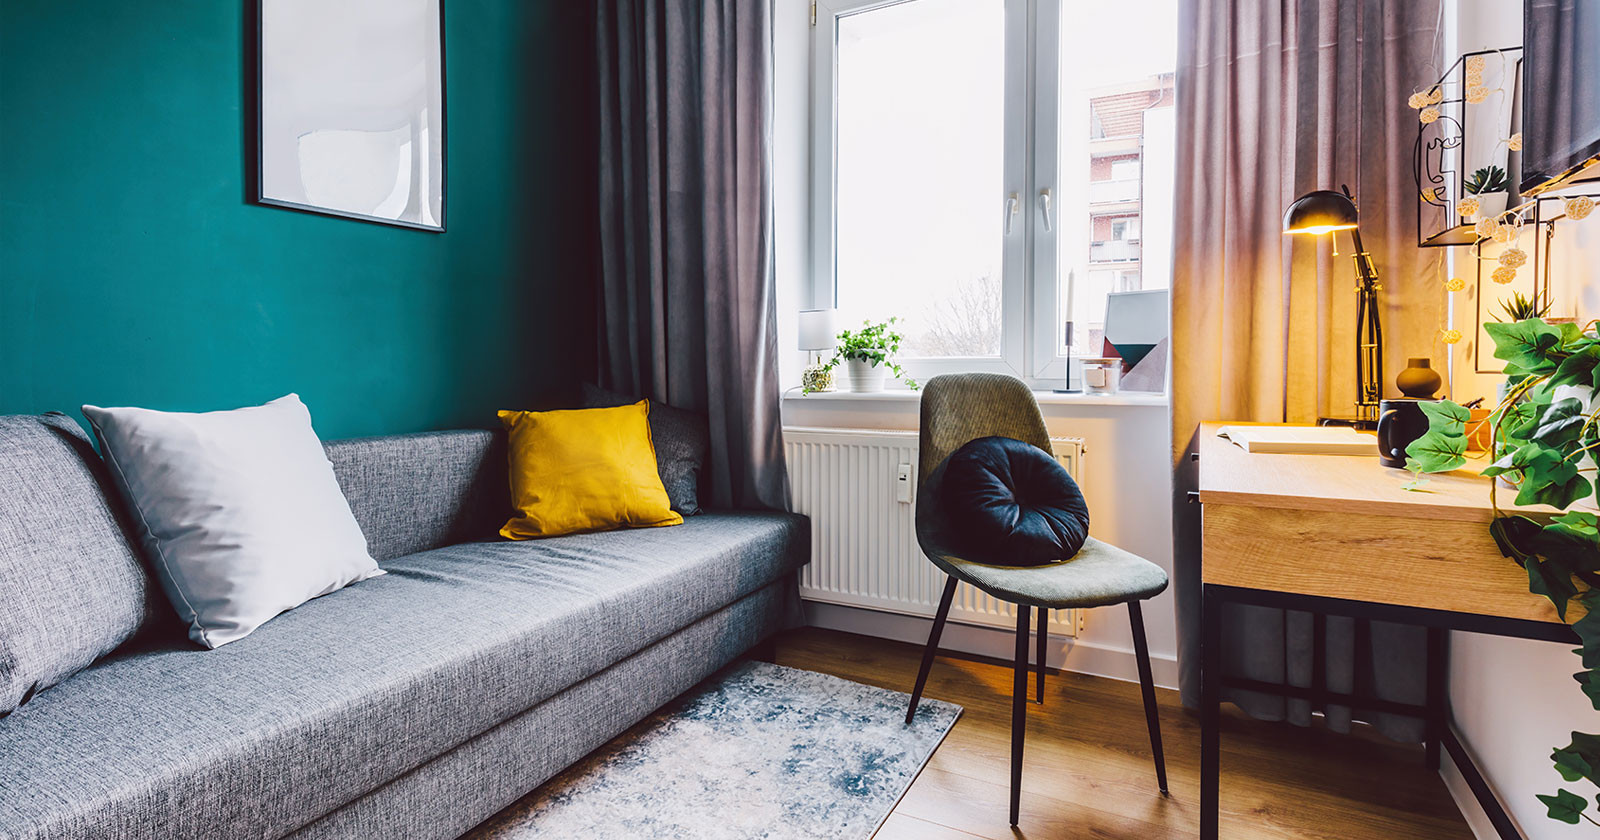
Approximately 22 million adults will work remotely in 2025. While many companies have moved back to in-person or hybrid work, home office additions remain in high demand following the COVID-19 pandemic. However, rather than assigning one room as the home office, today’s designers utilize flex space concepts to turn common rooms, like guest rooms, laundry rooms, or even garages into combination home office spaces.
To capture the aura of an office room, look to add desk space or additional shelving to create room in a garage or laundry room. The addition of French doors can provide the much-needed privacy and solitude homeowners need when hopping on an important conference call or trying to focus on a project.
PSA – children can be messy! Creating a dedicated space for their toys and games helps homeowners minimize clutter and maintain the elegance of the rest of the home. Unfortunately, playrooms aren’t inherently considered during the home design process. Luckily, flex room designs allow homeowners to create playroom space in a guest bedroom or finished attic, or even basements.
To accommodate playroom flex spaces, add additional shelving or even built-in chest space to various bedrooms or renovated basements and attics.
A night at the movies has turned into “Netflix binge-watching” in 2025. Consumers value their home media setups and utilize them for hosting friends or creating a comfortable date or family night at home. So, it’s easy to see why media rooms are in high demand in today’s markets. And, with a flex space approach, dedicated media rooms have gone from a luxurious amenity to a common home addition.
Finished attics and basements create the ideal space for an at-home media room. To create the perfect media room flex space, ensure there is:
The rise of the at-home gym is yet another byproduct of the COVID-19 pandemic. More and more homeowners want a dedicated space for their Peloton bike, free weights, or yoga mat. Again, finished basements and attics, garages, and guest rooms are ideal spots for a yoga/exercise room flex space concept.
The addition of full-length mirrors, TVs, and rubber flooring can turn an ordinary garage or basement into your very own fitness studio. If you’re looking to create a space for yoga, consider wood flooring in rooms with plenty of natural lighting.
While there are various ways to create and optimize spaces using flex room ideas, it’s important to identify and cater to your specific target consumer. For example, adding flex spacing for a playroom in a four-bedroom single-family home in a suburban neighborhood can be a good idea. Conversely, a playroom in a one-bedroom metropolitan apartment probably won’t generate the same appeal.
Additionally, to find success in the real estate and flex space markets, investors and builders must ensure they have adequate, reliable, and flexible financing. Partnering with an agile and adaptable lending partner provides investors with the capital resources necessary to successfully design and implement flex space concepts into their residential home projects.
Builders and investors looking to accommodate consumer demands and take advantage of flex space wishlists need equally versatile financing to implement their vision. For over a decade, Finance of America Commercial (FACo) has provided entrepreneurs with some of the most reliable and flexible real estate financing options on the market.
We offer a variety of loan programs to meet your business and project’s unique needs, including:
As your financing partner, we make it easy for you to focus on obtaining the resources necessary to conceptualize the ideal property and optimize it using flex space designs.
If you’re ready to enhance your bottom line by optimizing your home build and renovation projects with flex room ideas, let FACo help facilitate your project goals. CLICK HERE to schedule a FREE consultation with a FACo team member today.
A flex space is a multipurpose area designed to accommodate different activities or changing household needs. Unlike rooms intended for one specific purpose, flex rooms can function as home offices, guest rooms, playrooms, exercise spaces, or entertainment areas. Flexible room designs help homeowners maximize usable square footage while adapting their living spaces to evolving lifestyles and preferences.
Popular flex room ideas include combination home offices and guest bedrooms, playrooms with built-in storage, media rooms, and home gyms. Finished basements, attics, spare bedrooms, and garages can also provide opportunities for multipurpose spaces. The best design depends on available square footage, household needs, and local homebuyer preferences. Features such as adaptable furniture, storage, and lighting can make these rooms more functional.
A well-designed flex room may increase a home's resale appeal by offering buyers additional functionality without requiring more square footage. Features such as a home office, fitness area, or adaptable guest room can attract buyers with different lifestyle needs. However, the impact on resale value depends on local demand, renovation costs, and whether the space meets applicable building requirements.
Popular flex room ideas include combination home offices and guest bedrooms, playrooms with built-in storage, media rooms, and home gyms. Finished basements, attics, spare bedrooms, and garages can also provide opportunities for multipurpose spaces. The best design depends on available square footage, household needs, and local homebuyer preferences. Features such as adaptable furniture, storage, and lighting can make these rooms more functional.
A bedroom is generally a designated sleeping space that must meet applicable building and safety requirements. A flex room is designed for multiple purposes and may not qualify as a legal bedroom. Factors such as emergency escape openings, room dimensions, and other local code requirements can affect bedroom classification. Real estate investors should verify local regulations before advertising a converted flex space as an additional bedroom.
To convert a spare bedroom into a multifunctional flex space, focus on furniture and features that support multiple activities. A Murphy bed or sleeper sofa can create room for a home office, while built-in shelving provides storage without occupying excessive floor space. Adjustable lighting, movable furniture, and neutral finishes help create a versatile room that appeals to different homebuyers.
Flex spaces can be worthwhile additions to fix and flip properties when they align with local buyer demand and renovation budgets. Converting an underused room into a home office, playroom, or exercise area may increase marketability without major structural changes. Investors should analyze comparable home sales and expected renovation costs to determine whether the improvement supports their projected return on investment (ROI).
Builders should consider room dimensions, natural lighting, electrical outlets, ventilation, storage, and accessibility when incorporating flex spaces into new construction homes. Designing rooms with adaptable layouts and minimal permanent fixtures allows future homeowners to customize their use. Investors should also research local buyer demographics and housing trends to identify which multipurpose features are most likely to improve resale appeal.
Yes, qualifying real estate investors may finance eligible flex room renovations through fix and flip loans or incorporate multipurpose spaces into projects funded by ground-up construction loans. The appropriate financing option depends on the property's condition, project scope, and investment strategy. Finance of America Commercial (FACo) offers financing solutions for eligible residential renovation and new construction projects, subject to underwriting and program requirements.
Authored by Bianca Montalvo
SEO copywriter and strategist
This content is for informational purposes only and should not be construed as investment or legal advice. Neither the author of this content nor Roc360 assumes any liability for actions taken or not taken based on information contained herein. Investments involve risk, including potential loss of principal. You should consult a qualified professional before making financial decisions.

Table of contents Rent vs. Sell Calculator Weighing the Pros & Cons of Renting…
Table of contents Top 5 Places to Invest on the East Coast Rent or…
Table of contents Is it Better to Build New Construction or Renovate Existing Homes?…
